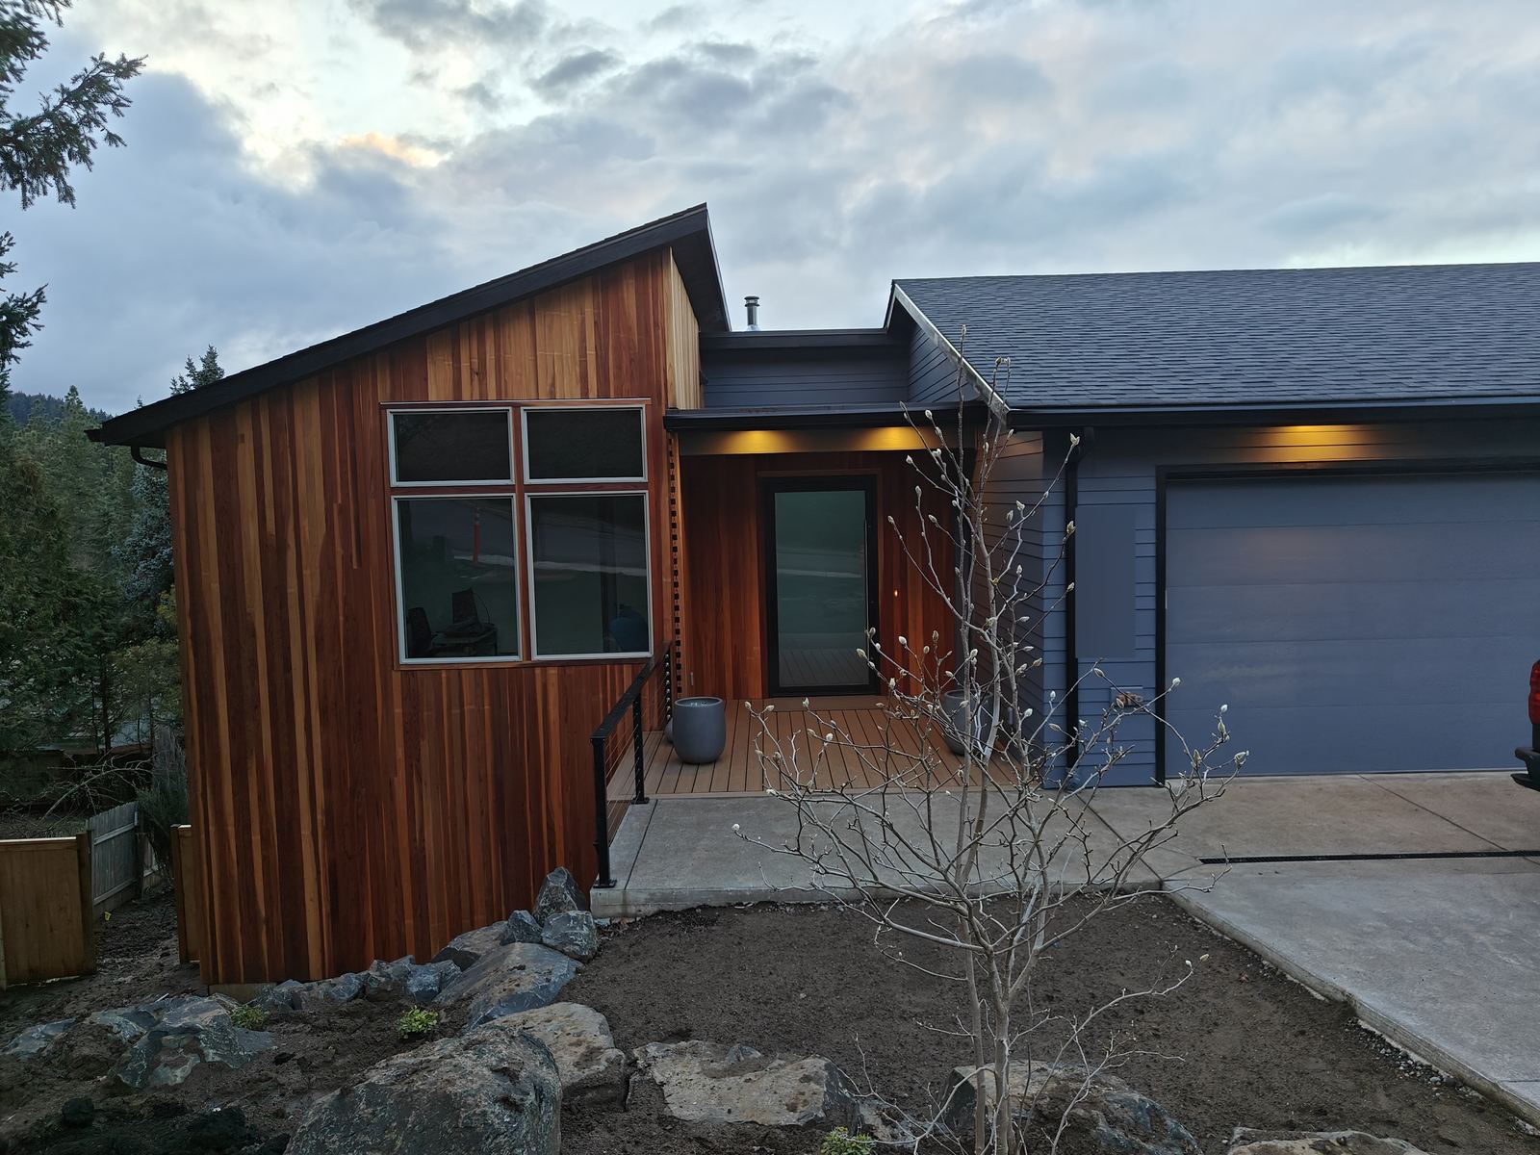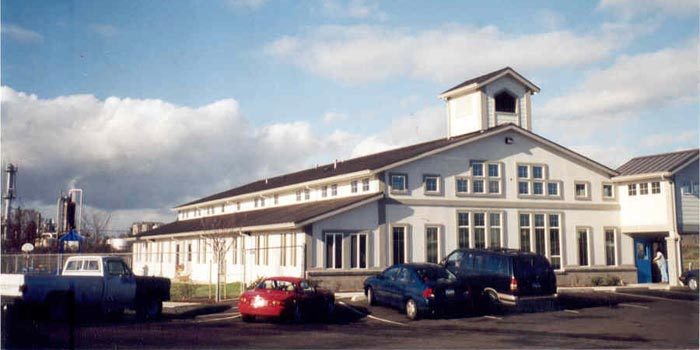
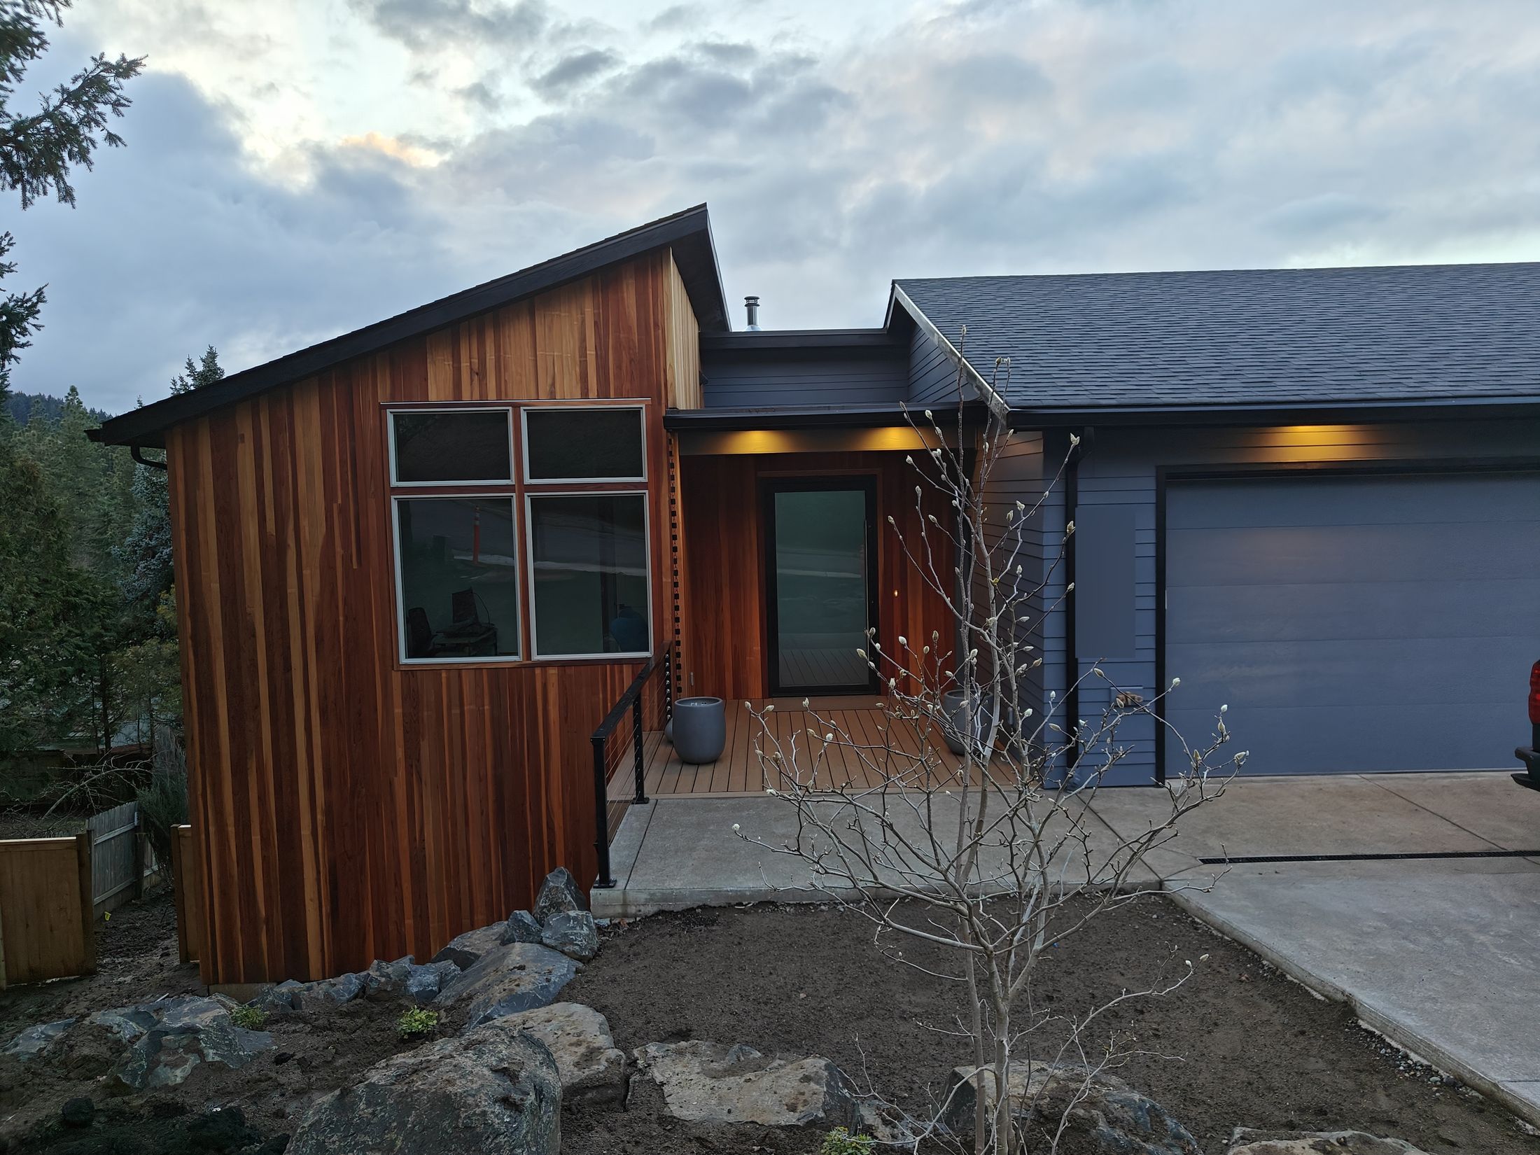
Home on Bowmont Drive, Eugene, at dusk, with vertical redwood siding and a blue-grey exterior, built by Markus-Thompson Construction Inc.

Eugene & Springfield, Oregon · Since 1976

Designed and built by one local team.

Plans, permits, foundations, framing and finish. We handle new homes, ADUs, remodels and commercial projects.

Bowmont Drive, Eugene

What We Do

We do most of the work with our own crews, so quality, schedules and job sites stay under our control.

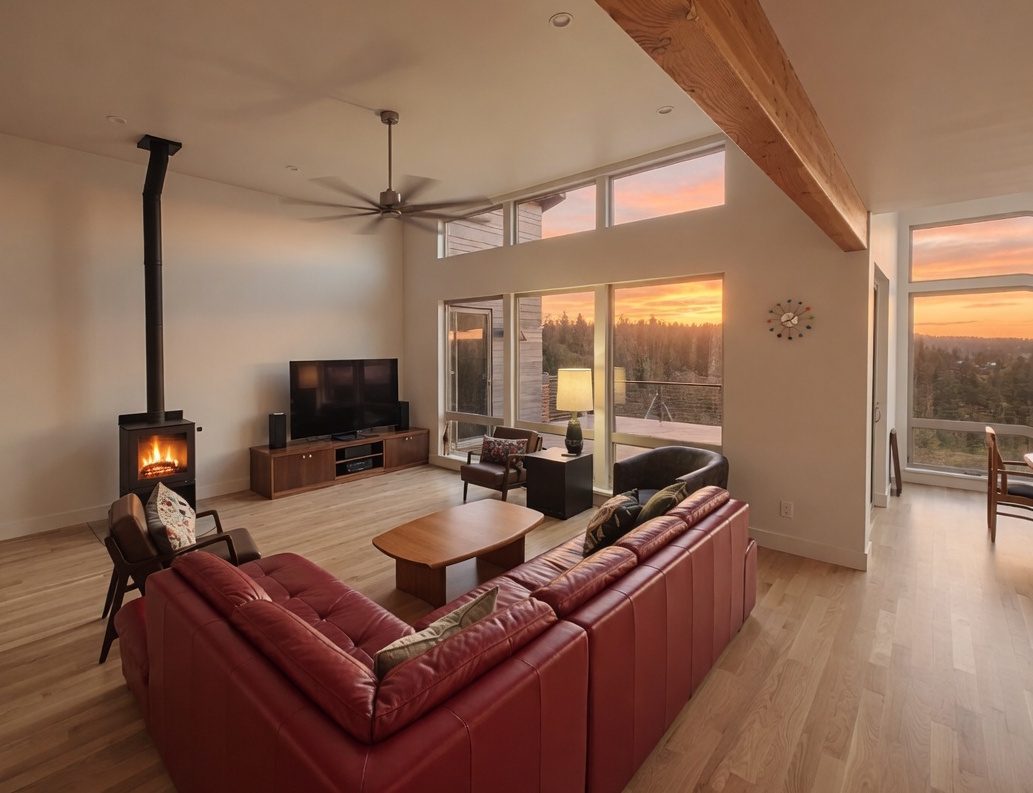
Living room with wood stove, vaulted ceiling and sunset view through tall windows

Design & Permits

Our design-build process makes you part of the design team. Choose from our library of proven plans, have us adapt one, or start a fully custom design. We prepare the documents and work with engineers and building departments to keep permits moving.
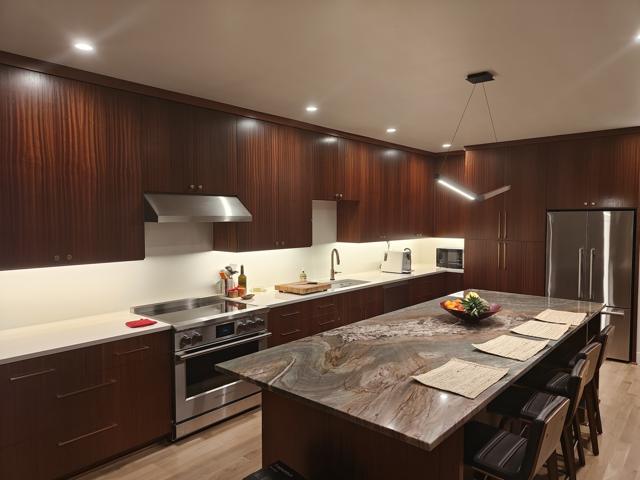
Finished kitchen with wood cabinetry and stone-topped island

General Contracting

Residential and commercial projects, built by our in-house crews and trusted subcontractors. You get a detailed fixed-cost budget up front and open-book cost tracking all the way through.
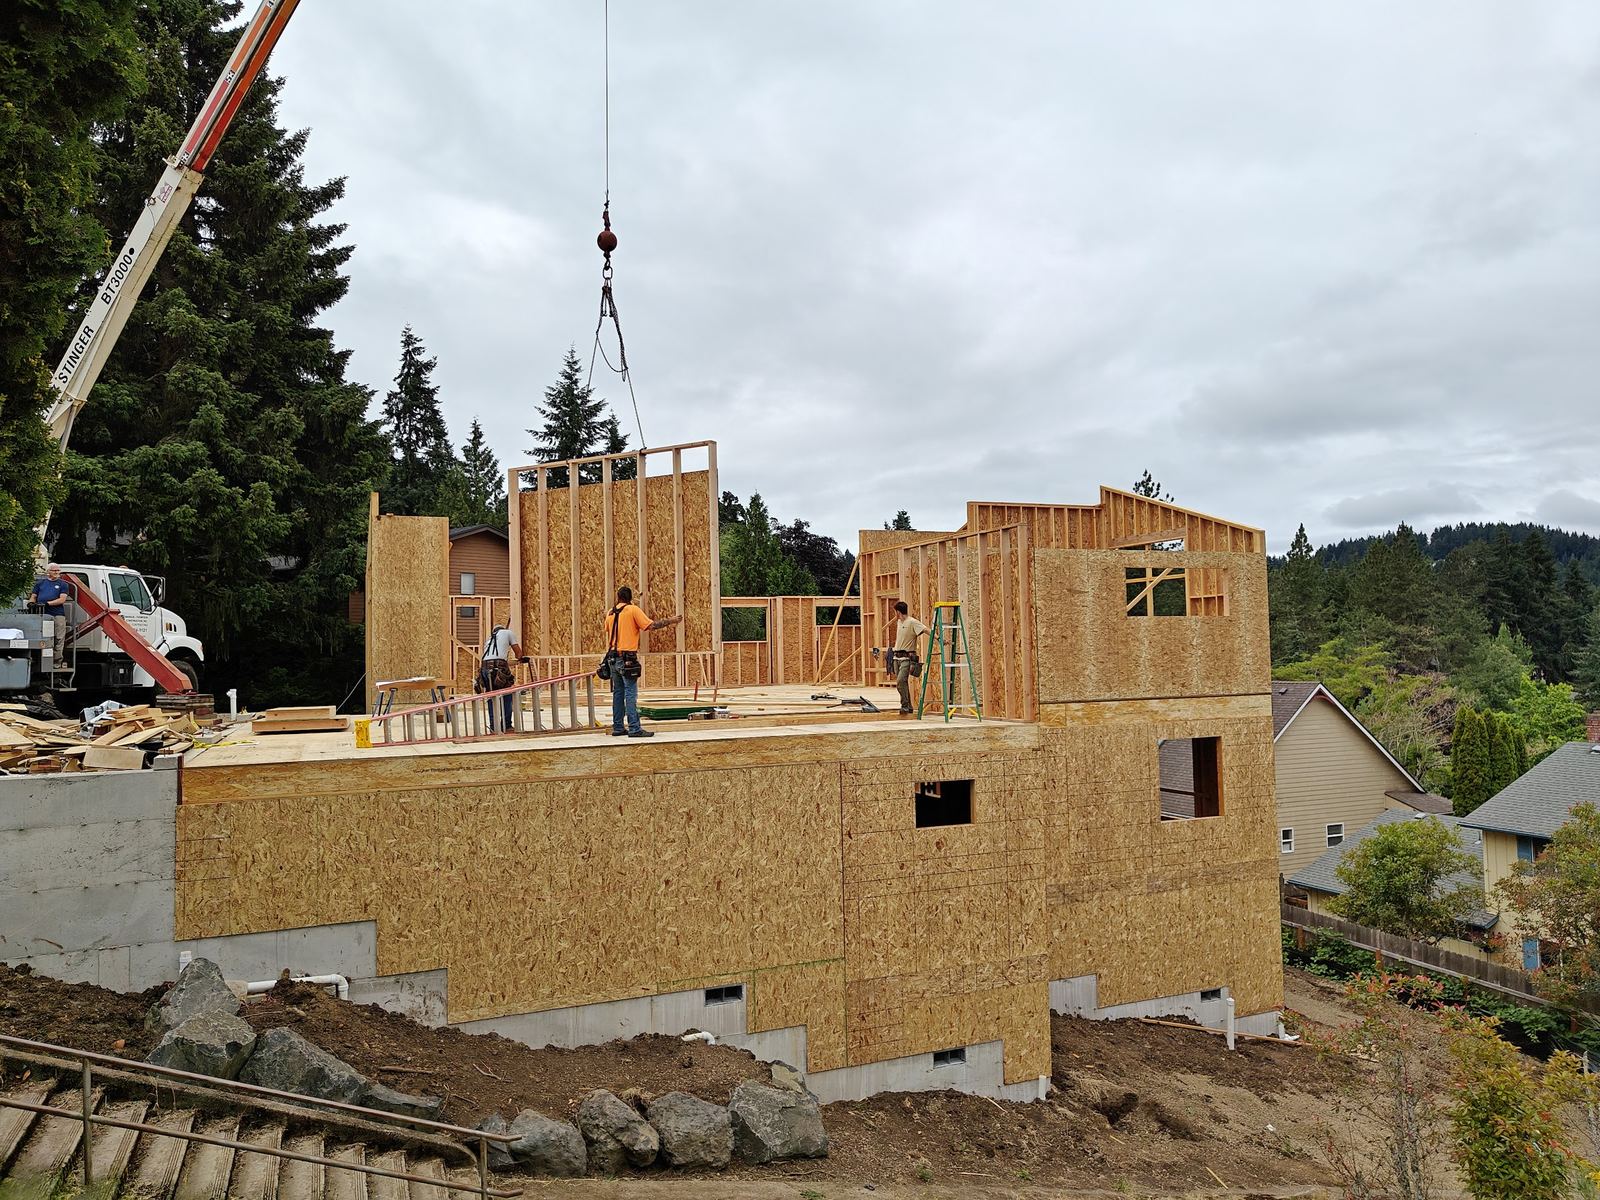
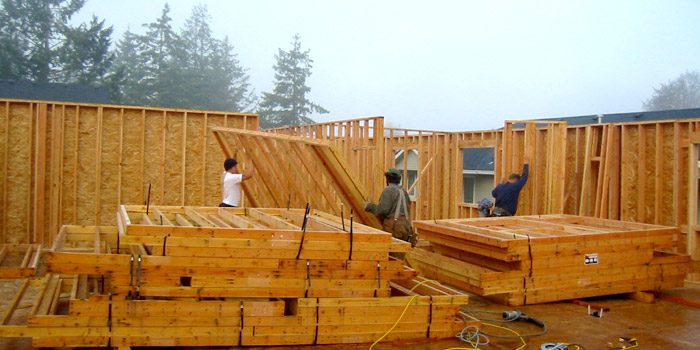
Stack of prefabricated framed wall panels on a trailer ready for delivery

Panelized Framing Packages

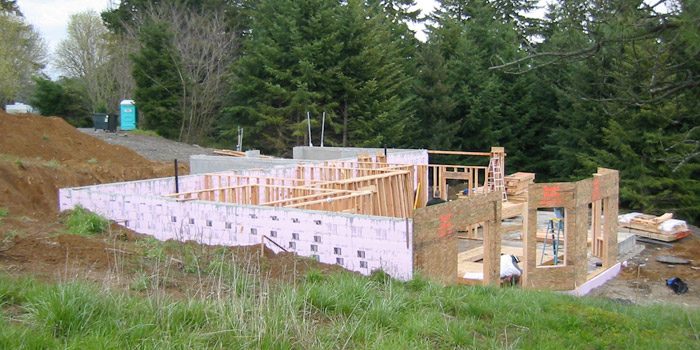
For owner-builders: we provide excavation, foundation, flatwork, framing and siding labor, windows, and all framing and siding materials for a complete framed and sided shell. You get one contractor and one schedule.

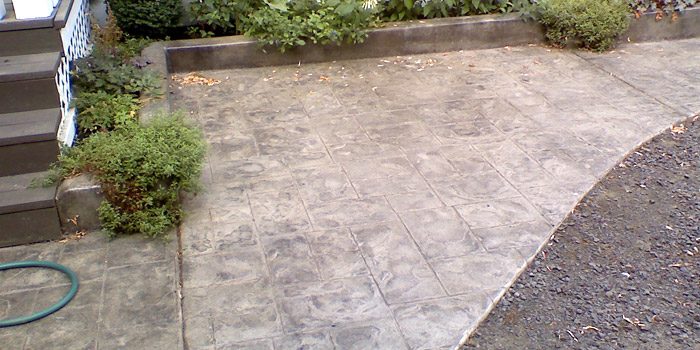
Curved stamped concrete entry steps

Concrete

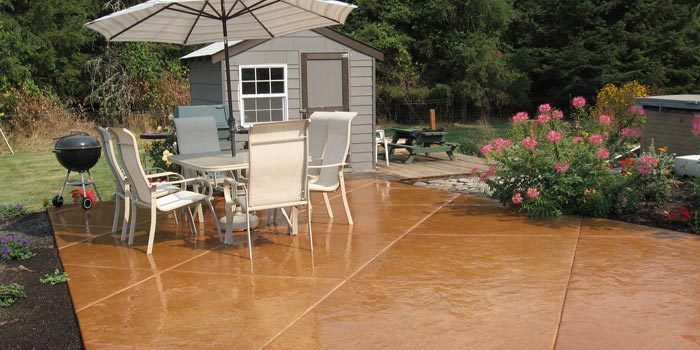
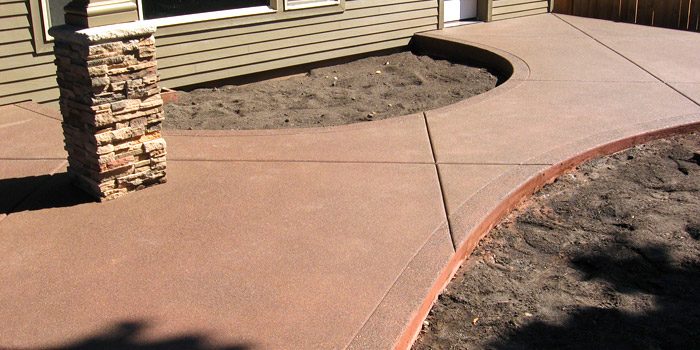
Full-service foundations and flatwork by our own crews: quick, clean, quality work at competitive rates. Stamped, colored and decorative concrete, plus broom, exposed and sand finishes on drives, patios and walks.

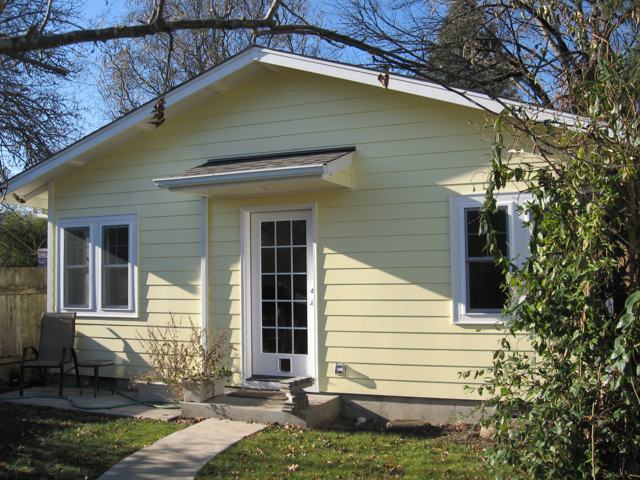
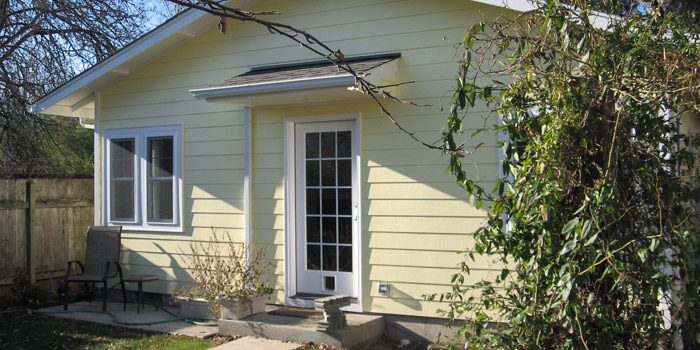
Yellow detached secondary dwelling unit (ADU) with French door and small entry roof

ADUs & Remodels

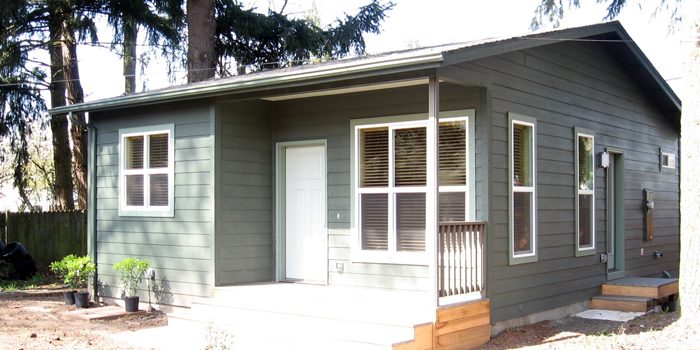
Eugene and Springfield allow homeowners to add a secondary dwelling unit, a great way to add value, create rental income or house extended family. Choose one of our one- or two-bedroom plans (with green building options) or go custom. We handle plans, permits and budget, and also build garages and shops. For remodels and additions, including kitchens and baths, we help with design, material selections, budget and permits.

  • Design-buildYou’re a partner on the design team from day one.
  • Open-book budgetingDetailed fixed-cost budget, with costs tracked throughout.
  • In-house crewsFoundations, framing, finish carpentry and concrete.
  • Energy-efficientTight, well-insulated homes, with performance testing available.
  • Aging-in-placeWider halls, 36″ doors and barrier-free showers on request.

Building Since 1976

  1. 1976

    Curt Markus and Howard Thompson team up to design and build custom homes in Eugene. Their designs were among the first in the area to use passive solar design and high insulation values.

  2. 1990

    With a grant from the state, we open a wall panel shop. Our panelized projects now span Washington, Oregon, California, Mexico, Japan, Korea and Belize.

  3. 2004

    Nick and Chris Skelton become partners. Nick holds an architecture degree from the University of Oregon. Chris is a journeyman carpenter, concrete worker and equipment operator.

  4. 2022

    Curt Markus sells his interest in the company.

  5. 2023

    Andrew Sherman becomes a partner. Andrew is an experienced framing and finish carpenter who brings both detail and production skills to the company.

  6. Today

    Hundreds of homes, remodels and additions, plus care facilities, restaurants, apartments, offices, industrial buildings and warehouses. Most of our work comes from client referrals.

Two-story farmhouse-style home with wraparound porch and garden built by Markus-Thompson Construction Inc.

Project Photos

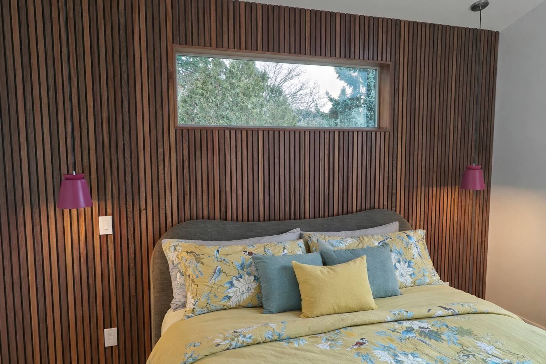
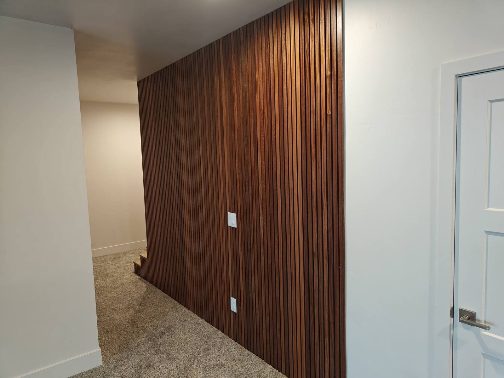
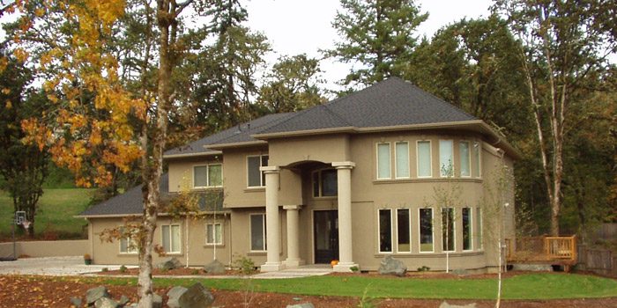
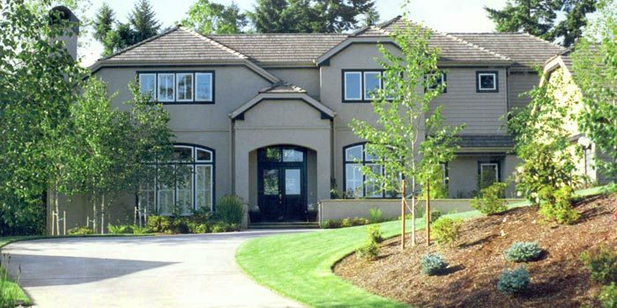
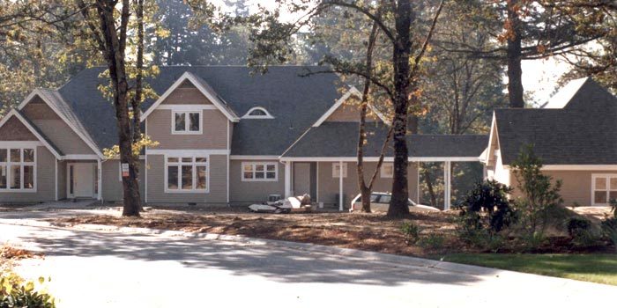
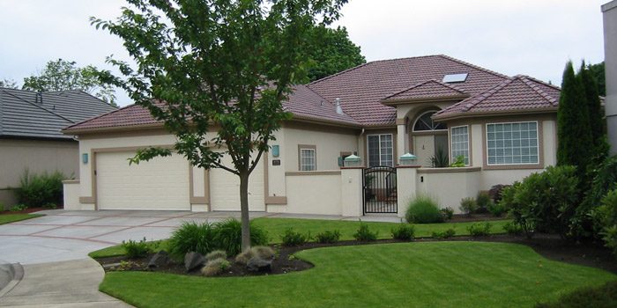
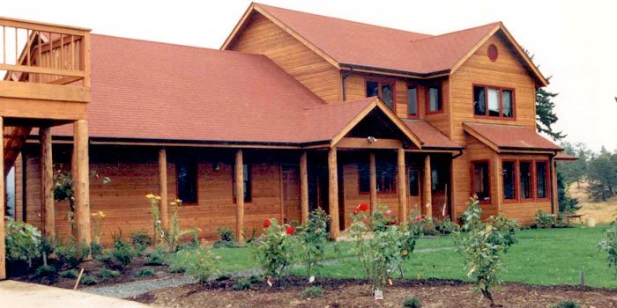
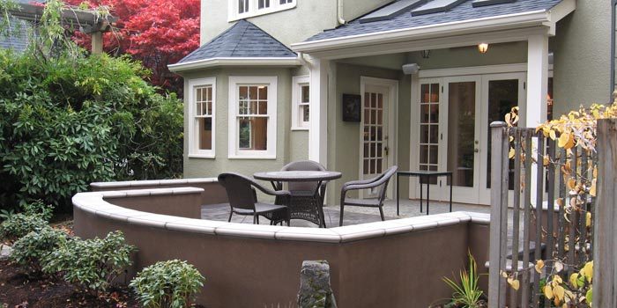
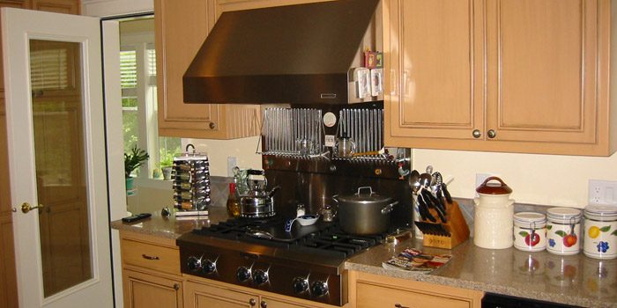
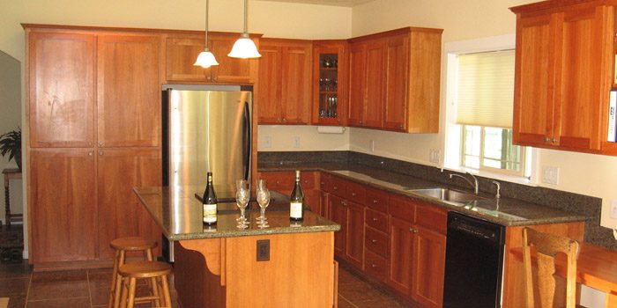
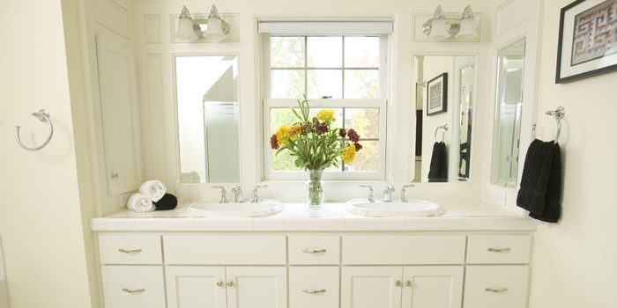
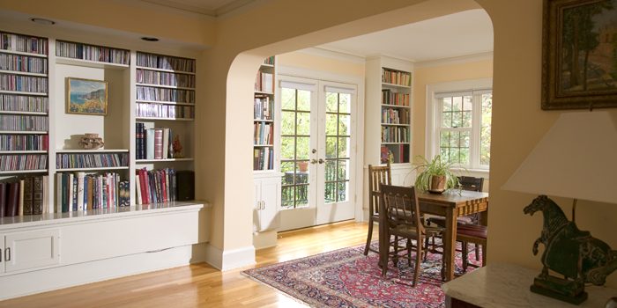
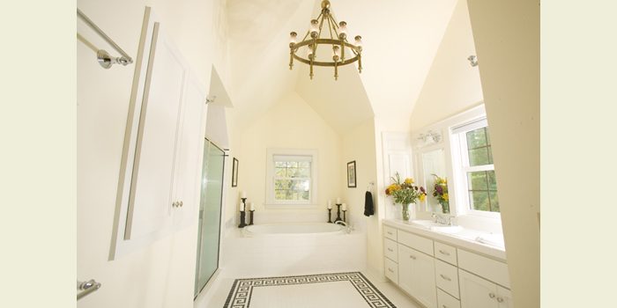
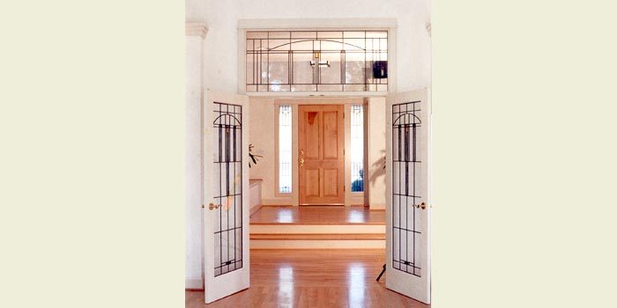
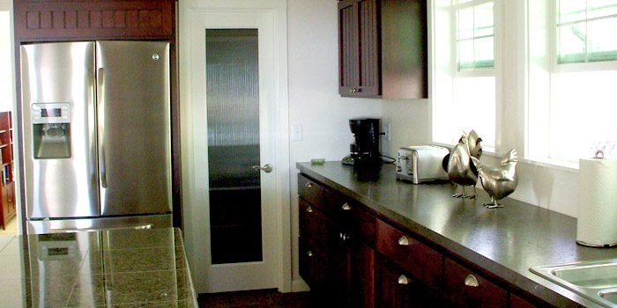
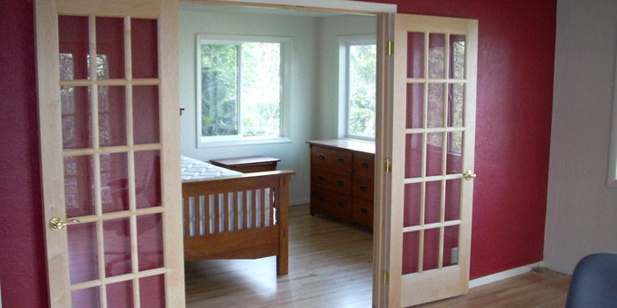
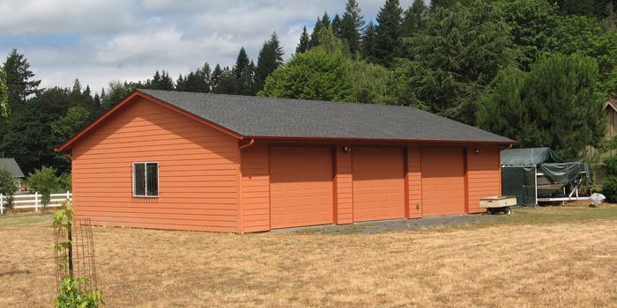
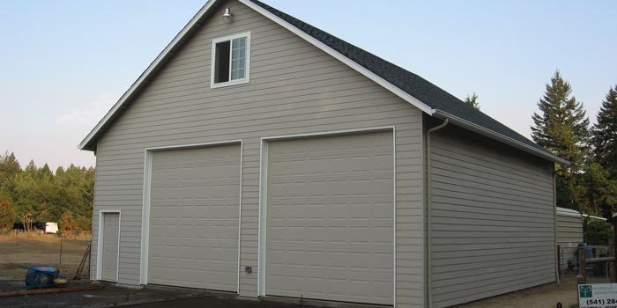
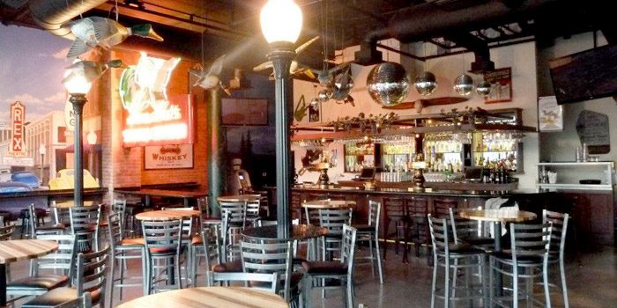
Two-story custom home with stucco and stone exterior Two-story home with landscaped front yard Craftsman-style home with gabled roofline Single-story home with attached garage and lawn Wood-sided home with wraparound deck Home with covered porch and balcony Kitchen with wood cabinets and range hood Kitchen with cherry cabinets and island Remodeled bathroom with double vanity Remodeled open living and dining space Remodeled bathroom with soaking tub Remodeled entry with French doors Remodeled kitchen with stainless refrigerator Remodeled room with red accent wall and French doors Yellow detached secondary dwelling unit Detached accessory dwelling with porch Detached garage and shop building Two-bay detached garage Small detached cottage with landscaping Stamped concrete patio Curved concrete steps Decorative concrete walkway Concrete foundation walls being formed Colored concrete walkway with curved edge Commercial building with stucco exterior Multi-story commercial building Restaurant interior with bar seating Panelized wall framing on a large project

What Clients Say

Most of our work comes from referrals. Here’s why.

“Our home has been improved thanks to MTC… the kitchen has been transformed… Craftsmanship A+.”
The Masons
“Thanks so much Nick and George and all the wonderful workers who made my kitchen beautiful, workable. It was a very good experience for me.”
Susan Klein
“Each day when I return home it feels special to enter our new home!”
Mary BethRemodel
“What a great job! Thanks to all your crew and subcontractors. The building is beautiful and we are very pleased.”
Paul & Bonnie Sandland

Let’s Talk About Your Project

Calling is the fastest way to reach us.

541-284-1121
Email
ns@markus-thompson.com
Office
3838 Kathryn Ave
Springfield, OR 97478
Service area
Eugene, Springfield and Lane County, including Marcola, Pleasant Hill and Leaburg
Licensed
Oregon CCB #158184 · Licensed, bonded & insured
Follow
Facebook → MTConst
Tap to call 541-284-1121